THE OCULUS, THE CONCRETE AND THE RAIN
Why does the Pantheon have a hole in its roof?
The Pantheon's dome has been open to the sky for nearly nineteen centuries. What the oculus does for the weight of the dome, how the builders made the concrete lighter as it rose, where the rain goes, how the light moves around the hall, and the rose petals that fall through it at Pentecost.
The answer in full
Read on
The short answer
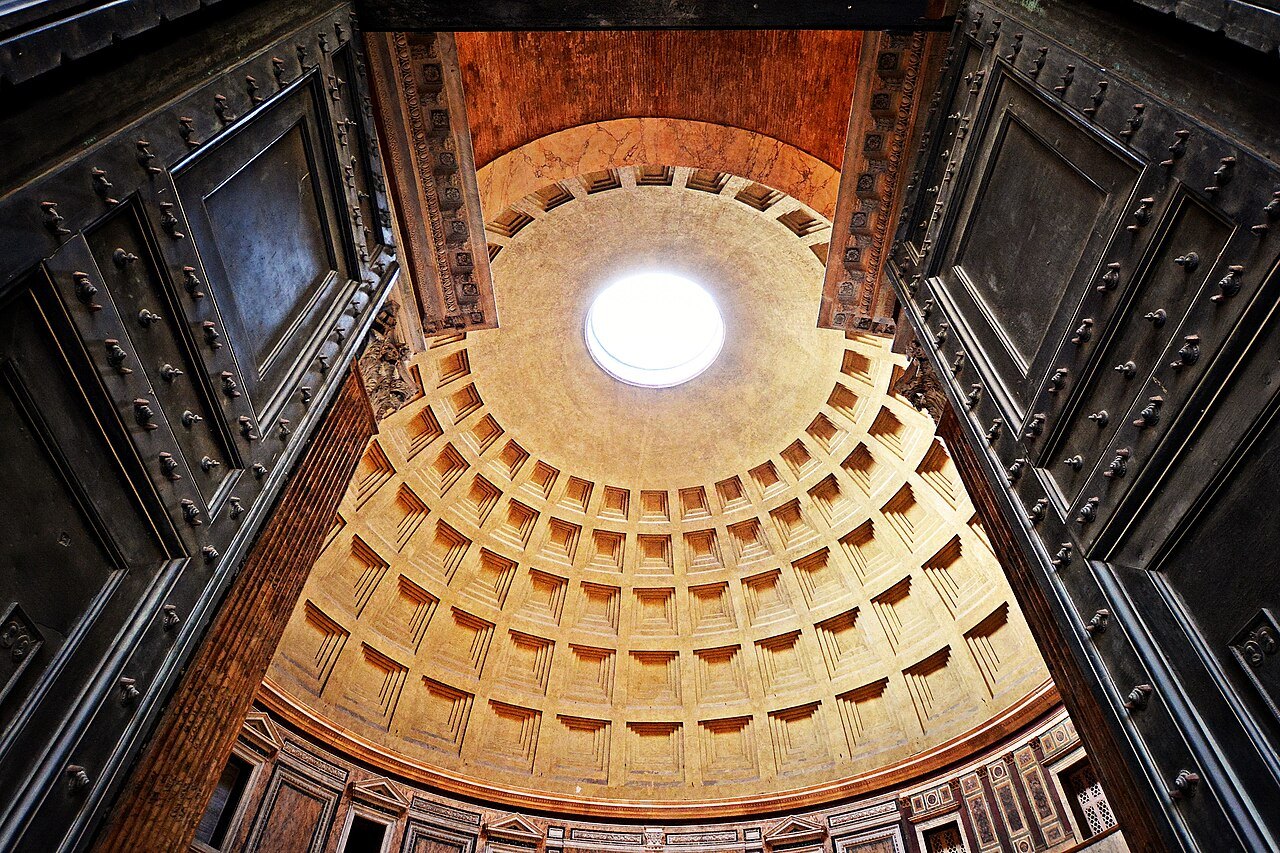
The hole is called the oculus, the eye, and it is there because of engineering as much as meaning. At the top of a dome, the structure is at its weakest and most likely to collapse; leaving it open removes the heaviest and most troublesome part of the load. The oculus is also the building's only source of light apart from the door, and it lets air move through the great hall.
It has never been covered. Rain falls straight in, onto a floor built to take it. The result is one of the most famous rooms in the world, and after nearly two thousand years the Pantheon's dome is still the largest dome of unreinforced concrete anywhere.
A building of perfect proportions
The Pantheon, from the Greek for a temple of all the gods, was first built under Augustus by his general Marcus Agrippa, and after that building burned it was rebuilt under the emperor Hadrian, who kept Agrippa's name in the inscription on the front: M. AGRIPPA L. F. COS. TERTIUM FECIT, Marcus Agrippa, son of Lucius, made this when consul for the third time. The trick worked almost too well. Within about seventy-five years the historian Cassius Dio was already crediting the domed building to Agrippa, and for centuries many believed the present temple was his, until excavations showed that nothing of Agrippa's building survived except its façade. Since 609 it has been a church, which is why it survived when so many ancient buildings were stripped.
Its geometry is simple and astonishing. The height from the floor to the oculus and the diameter of the round hall are the same, about 142 feet, so a perfect sphere would fit inside. In Roman measurements the numbers are rounder still: the dome spans 150 Roman feet, the doorway is 40 Roman feet high, and the oculus is 30 Roman feet across.
How the dome carries itself
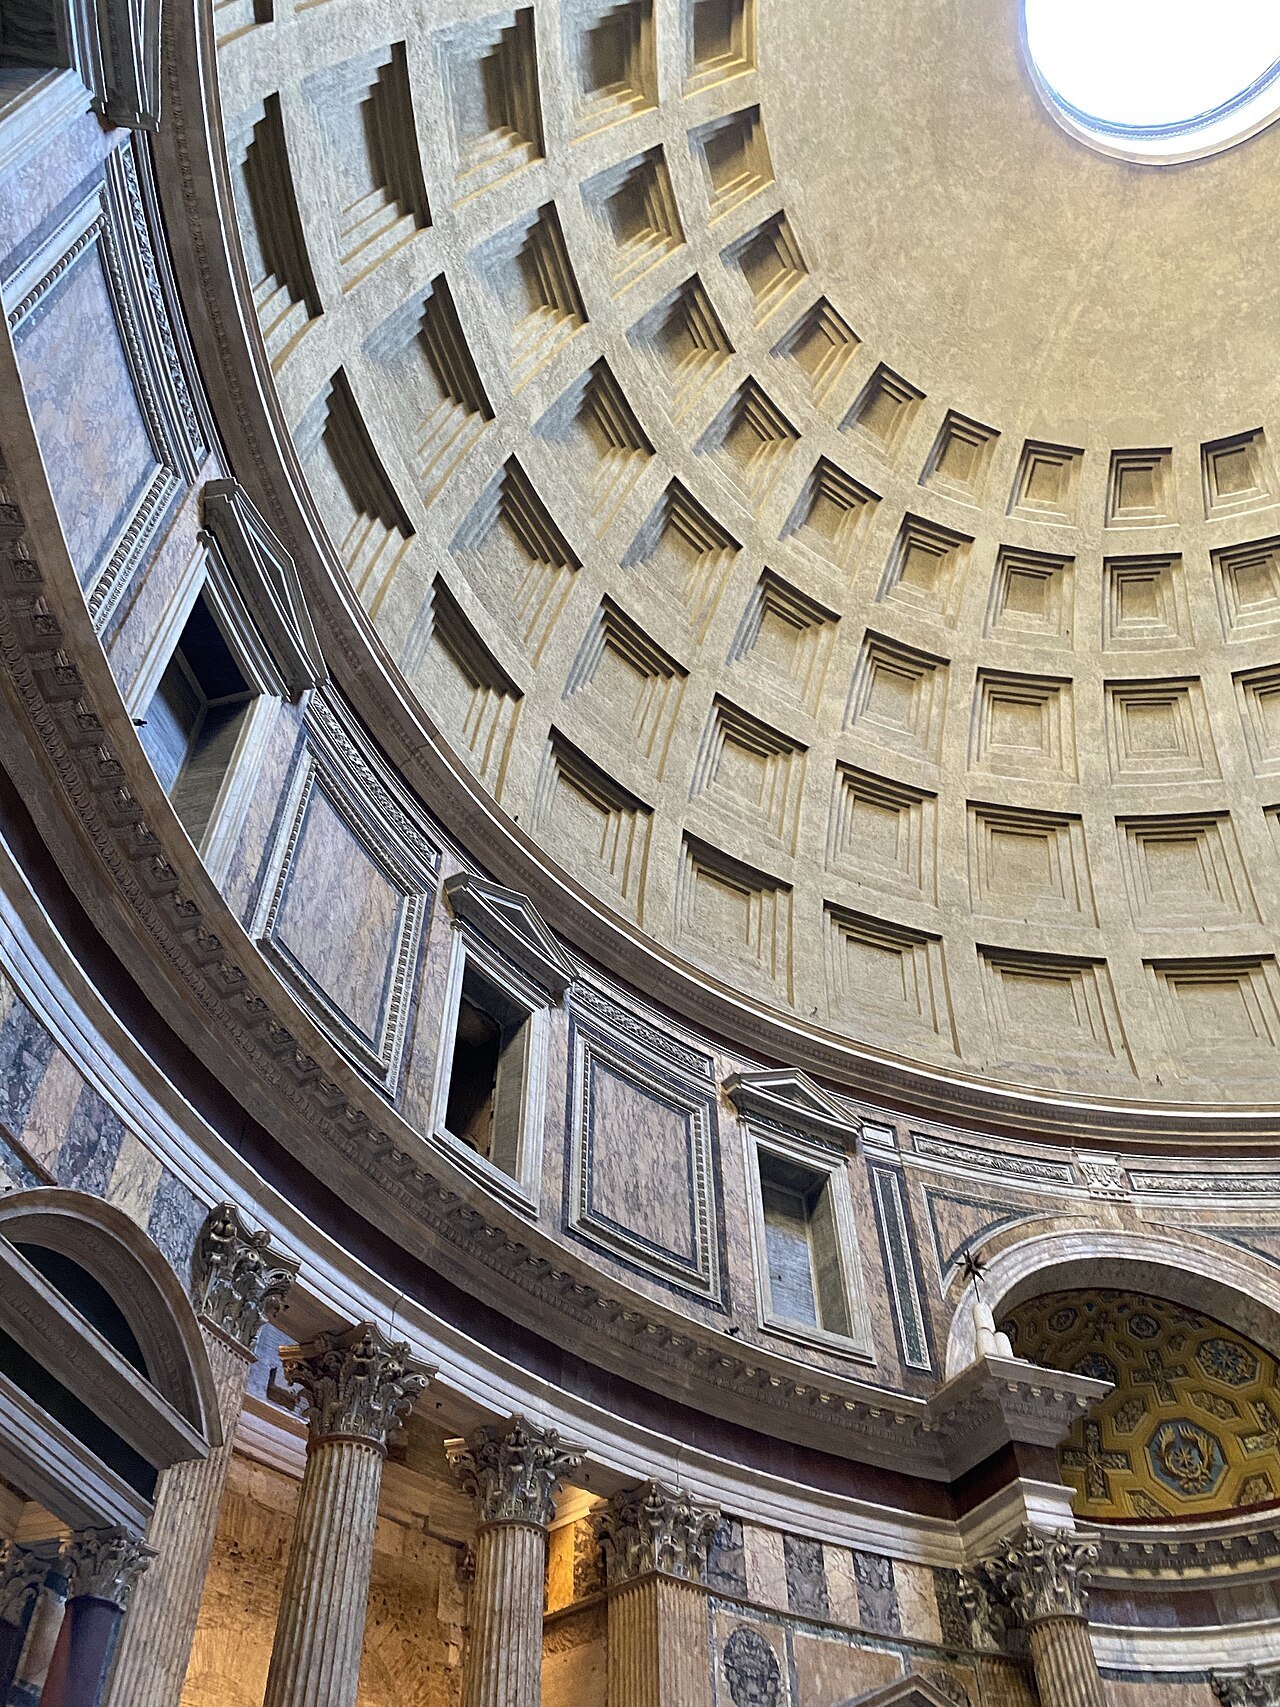
The dome is made of Roman concrete, opus caementicium, and its weight, some 4,500 tonnes, gathers onto a ring of wedge-shaped stones around the oculus, while the downward thrust is carried to the ground through eight barrel vaults in the thick drum wall. The dome is about twenty-one feet thick at its base and thins to under four feet around the opening.
The builders also changed the concrete as they went up. At the thickest point, the stones mixed into it are heavy travertine; higher up come pieces of terracotta tile; and at the very top, light porous tufa and pumice. Engineers have estimated that if ordinary heavy concrete had been used throughout, the stresses in the dome would be some eighty percent greater. The five rings of twenty-eight sunken coffers on the inside lighten it further.
Where the rain goes
Because the oculus was never covered, the Pantheon was designed to be rained in. The floor is not flat: it rises toward the middle by about a foot, so that water runs outward, and there are drains set into it, with a drainage system below the floor that handles the rain of a storm. The checkerboard pattern of the paving plays against the concentric circles of coffers above.
Seeing the Pantheon in the rain is one of the great small experiences of Rome: a column of water falling through the light into the middle of the hall, and disappearing into the floor.
A sundial of light
The oculus and the door are the only natural sources of light in the building. Through the day, the disk of sunlight from the oculus moves slowly around the dome and the walls, marking the time with light rather than shadow, a kind of reversed sundial.
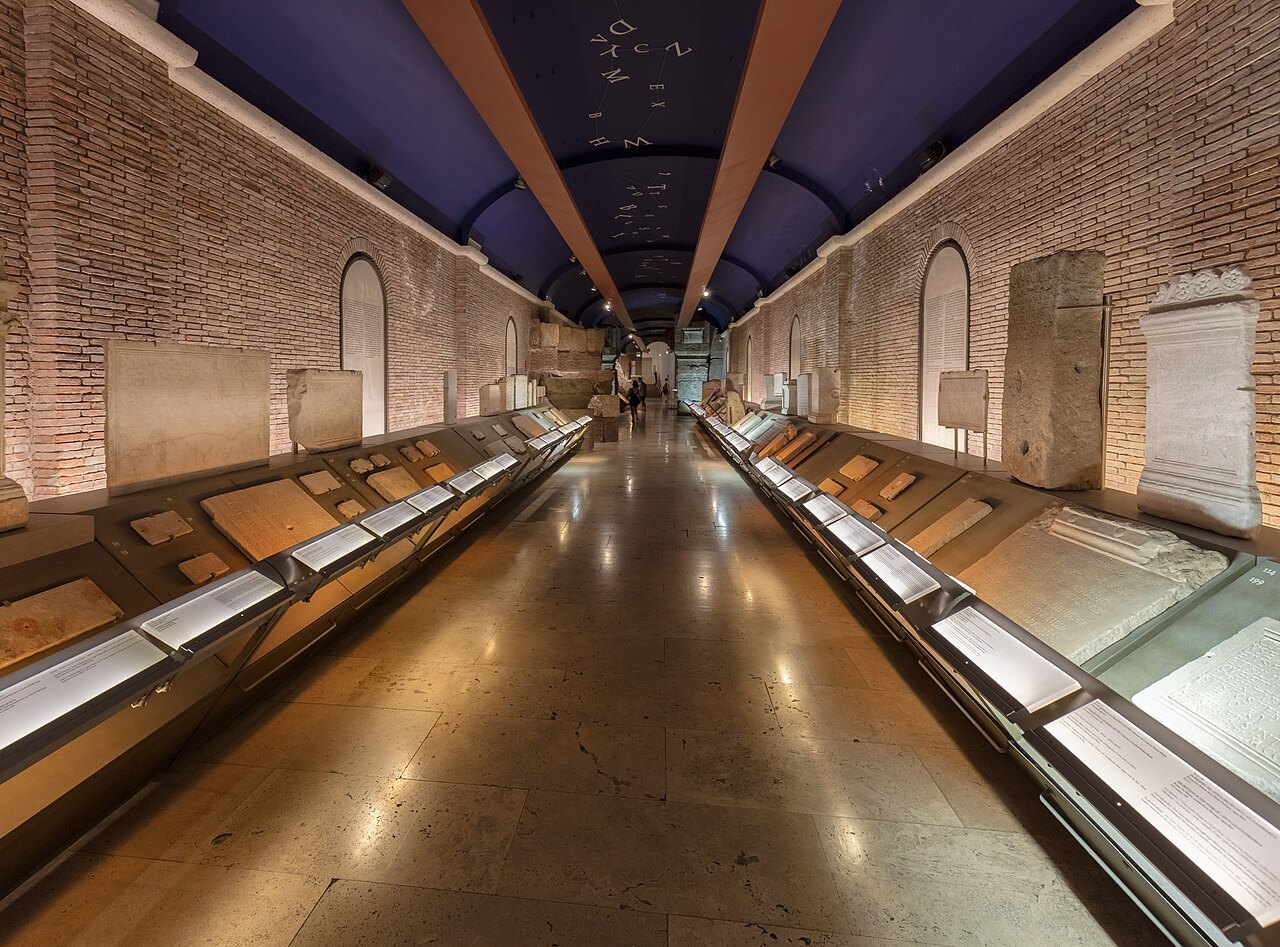
In antiquity the coffers may have held bronze rosettes, standing for the stars of the sky, and the moving disk of light would have crossed them. Whatever the builders intended, the effect is the one visitors still come for: a room that seems to open onto the sky.
Rose petals at Pentecost
Once a year the oculus is used in a different way. At Pentecost, firefighters of the Vigili del Fuoco climb onto the roof and throw huge quantities of red rose petals through the opening, which drift down into the church during the Mass, recalling the descent of the Holy Spirit.
The Pantheon has been a church, Santa Maria ad Martyres, since the Byzantine emperor Phocas gave it to Pope Boniface IV, who consecrated it to Saint Mary and the Martyrs on 13 May 609. A seventh-century icon of the Virgin and Child given for that dedication is still enshrined above the high altar.
What else to look at
Before you go in, look at the portico. Its granite columns are each about thirty-nine feet tall and weigh some sixty tonnes, and the great bronze doors, about fifteen feet wide and twenty-five feet high, are the oldest in Rome; analysis of how they were cast has confirmed that they are the original Roman doors.
Not all the bronze survived. In 663 the emperor Constans II stripped the city of its metal ornaments, and in the seventeenth century Pope Urban VIII, of the Barberini family, had the bronze beams of the portico roof melted down, most of it for cannon for Castel Sant'Angelo. A Roman wit posted the verdict that the Barberini had done what the barbarians had not. Inside, Raphael's tomb carries a Latin epitaph saying that Nature feared to be outdone by him while he lived, and to die when he died.
The dome's influence
Architects have studied the dome ever since. Michelangelo, redesigning the dome of St. Peter's in 1547, understood the value of its coffering, and his dome, about 136 feet across inside, is slightly smaller than the Pantheon's; Brunelleschi's dome of Florence Cathedral, completed in 1436, belongs to the same line of great domes.
Inside you can see the tombs of the painter Raphael and of the first two kings of united Italy, Victor Emmanuel II and Umberto I. Visitors have paid for entry since July 2023, with free access kept for worship; buy only from the official channel and treat the building as the church it is.
Read next
More from the journal
- The RioniWhy are the districts of Rome called rioni?Old Rome is divided into twenty-two rioni, numbered from Monti to Prati, and their names are carved at street corners. Where the word comes from, how fourteen ancient regions became twenty-two modern districts, what the 1744 plaques are, and how to use the numbers to find your way.Read the piece →
- Vatican CityWhy is Vatican City a separate country?St. Peter's and the Vatican Museums stand in the smallest country in the world, not in Italy. How a thousand years of papal rule ended in 1870, why the popes called themselves prisoners, what the Lateran Treaty of 1929 created, and what the border means for a visitor today.Read the piece →
- Getting HereHow do you get from Fiumicino Airport to central Rome?Most visitors take the Leonardo Express, the non-stop train from the airport's own station to Roma Termini. How to find the train, when the regional FL1 line makes more sense, how to recognize an official taxi and its fixed fare to the center, and what to ignore on the way out.Read the piece →